What does foundation excavation involve?
Foundation excavation is the dig that comes before the footings: stripping the topsoil, cutting to the elevation on the plan, squaring the corners, and leaving a firm, dry bottom for the concrete crew. It looks simple. It is the part of a house you cannot fix later.
On most Augusta lots the work is part of a longer line: clear, rough grade, dig, then backfill and finish grade after the foundation is in. We do all of them, so the pad, the dig, and the drainage around the house are planned together. See lot grading and land clearing for the other pieces.
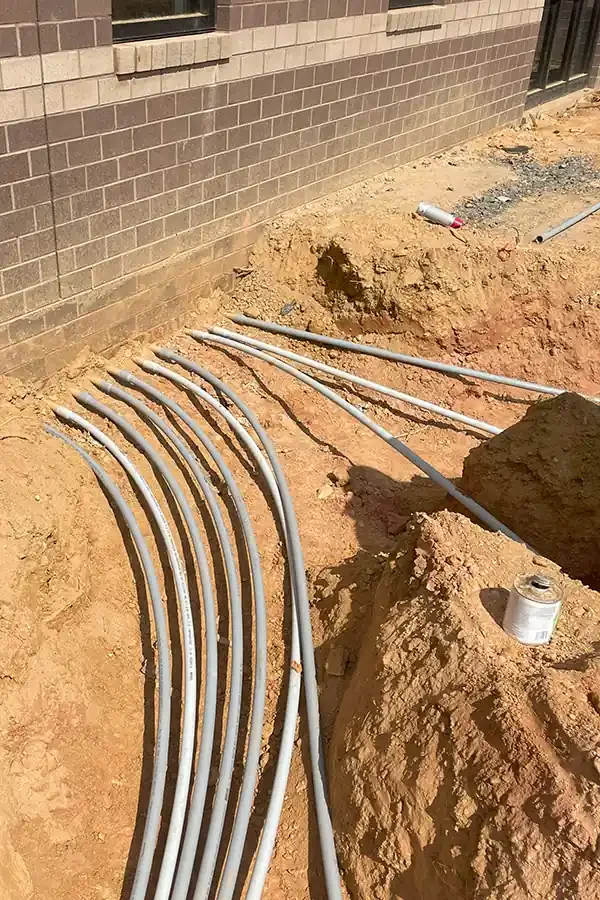
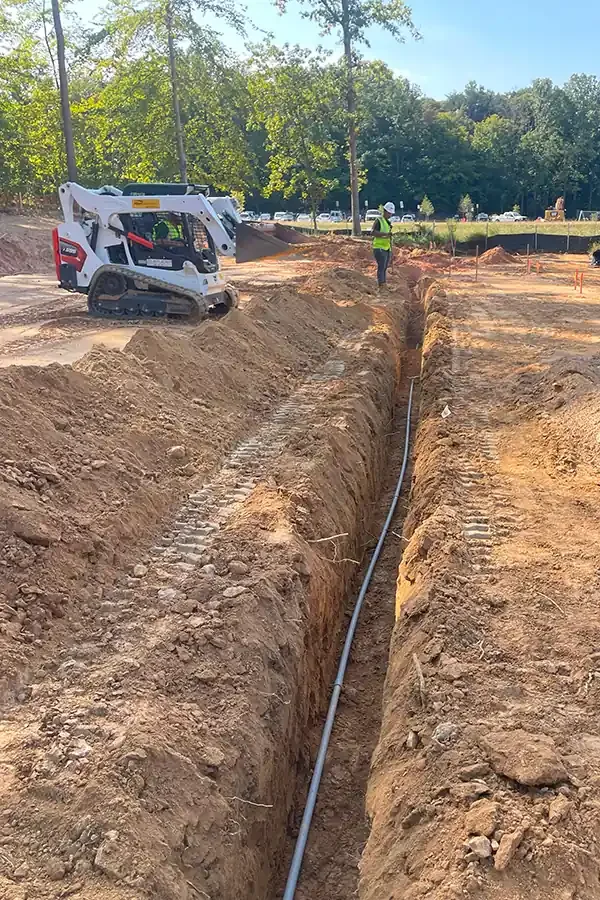
Is a slab, a crawl space, or a basement dug differently?
Yes. The dig is shaped by what goes in it.
A shallow dig: strip the topsoil, cut the footing trenches, and leave a graded, compacted pad. The surface prep matters most, because the slab sits right on it and any soft spot becomes a crack.
A deeper cut around the perimeter and a footing line, with enough clearance inside to work under the floor. Water drains toward the low side, so we plan where it goes before the wall is up.
The biggest dig, with deep, sloped or shored walls, a haul-off plan for the spoil, and a drain at the bottom. Once the cut is deeper than what the soil will stand, a different set of safety rules governs the walls.
Whichever you choose, we check the bottom for soft or wet spots before the footing crew shows up, and we dig out and replace what does not pass.
How does the ground change a foundation dig around Augusta?
Augusta sits where two kinds of ground meet. The Piedmont side is weathered crystalline rock and red clay. The Coastal Plain side is layers of sand, sandy clay, and kaolin. A USGS report on the Fort Gordon area notes that the Fall Line zone is hilly with rock outcrops in stream valleys, and that Coastal Plain sediments in Richmond County include unconsolidated sand with interbedded sandy clay 100 to 150 feet thick.
For a foundation, that means a clay lot usually stands in a steep wall while it is open, and a sandy lot can slump. On the first, rock can show up in a corner. On the second, loose sand has to be compacted or replaced before the footing goes in. We read what is coming out of the hole and adjust.
The Augusta dirt guide has the cross-section. A geotechnical report is the right tool when a lot is steep, wet, or on fill, and your builder or engineer orders it. We dig what the report calls for.
Where does all the dirt go?
A house pad produces a surprising amount. A crawl space footprint of 40 by 60 feet dug 3 feet deep is about 270 cubic yards in place, and loose dirt takes up more room than it did in the ground. The calculator on the cost page does this math for your numbers.
- Keep it on site. Spoil is stockpiled for backfill and finish grade, set far enough back from the cut that it does not slide in.
- Move it. Extra soil is hauled to a spot you choose, or off the lot.
- Bring it in. Clean fill for a low pad is a separate line on the estimate.
Access matters. A gate or driveway that cannot take a loaded dump truck, or a neighbor's fence along the line, changes how we stage the work.
What approvals sit around a foundation dig?
The foundation dig itself is exempt from Augusta's grading permit. The house is not. A single-family home gets an individual plot plan reviewed by License and Inspections before a building permit or certificate of occupancy issues. If the lot is over 1.1 acres of disturbance, a soil erosion and sediment control plan applies.
In Columbia County, new homes submit to Building Standards, and the Stormwater Compliance Department inspects erosion controls. Their initial inspection request is due by 4:30 pm the business day before you need it. The permit tool sorts these by address. Utilities are located through 811 before any dig, with at least two business days' notice.
How a foundation excavation runs
Plans and stakes
We read the drawings with the builder and confirm the benchmark and corner stakes are set before we start.
811 and controls
We call 811, set silt fence downhill, and protect the area where trucks enter and leave.
Strip and cut
Topsoil is stripped and stockpiled. We cut to the elevation, checking depth with a laser as the bottom comes down.
Prep the bottom
Soft or wet spots are dug out and replaced. The bottom is left firm and clean for the footing crew.
Backfill and grade
After the foundation is inspected, we backfill in lifts and finish the grade so water leaves the house.